
BEDS2
BATHS1 full
SQUARE FEET1,318
MLS#1112478
STATUSActive
PROPERTY TYPEResidential - Single Family
SUBDIVISIONMankins Subd
Property Description
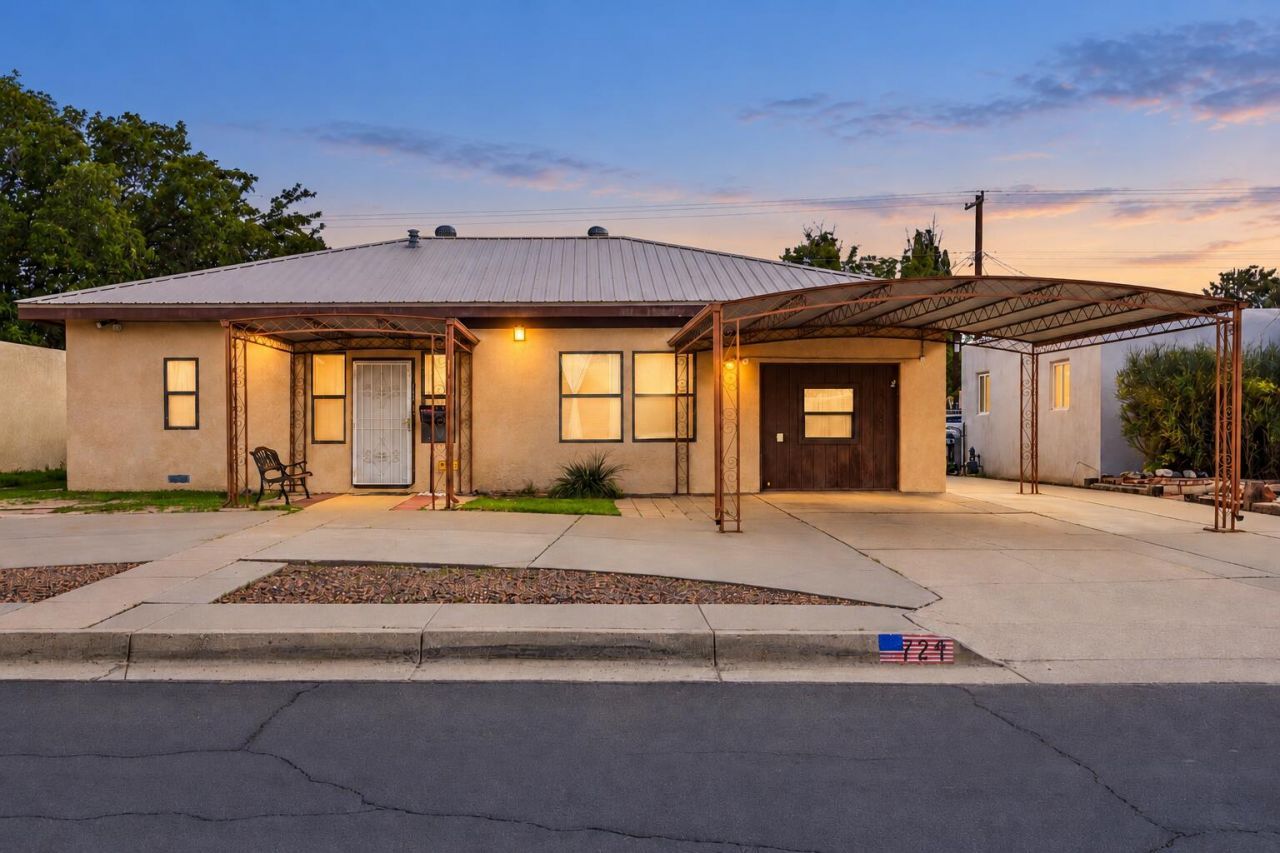
RARE FIND! Mechanic's dream with an incredible garage and workshop setup! The standout feature is the detached 20x30 heated and cooled 3-car garage/workshop--ideal for an auto enthusiast, hobbyist, tradesperson, collector or anyone needing substantial space for vehicles, tools, projects and storage. An adjacent heavy-duty 2x4 steel 3-car carport provides even more covered parking and workspace.Inside, this home offers 2 bedrooms with a possible 3rd bedroom or flex space, hardwood floors, an updated bathroom and a kitchen featuring granite countertops and 40-inch oak cabinetry.Additional improvements include an approximately 5-year-old HVAC system, pitched metal roof and new stucco completed September 2026. A truly unique property with exceptional garage, workshop and covered parking space that is hard to find!
Property Features
Property Type: Residential - Single Family
Cooling: Refrigerated
Garage: 4
Heating: Central, Forced Air, Natural Gas
Lot Size: 0.18 Acres
Roof Type: Metal, Pitched
Stories: 1.0
Taxes: $1,162
Year Built: 1949
Amenities
Attic
Bookcases
Ceiling Fan(s)
Main Level Primary
Skylights
Utility Room
Walk-In Closet(s)
Private Yard
Feature Descriptions
Accessibility: None
Appliances: Built-In Electric Range, Convection Oven, Cooktop, Dryer, Microwave, Refrigerator, Self Cleaning Oven, Washer
Days on Site: 1
Exterior: Frame, Stucco, Rock
Fencing: Wall
Flooring: Laminate, Vinyl, Wood
Laundry: Washer Hookup, Electric Dryer Hookup, Gas Dryer Hookup
Lot: Lawn, Landscaped
Parcel#: 101805630428810218
Parking: Door-Multi, Detached, Electricity, Garage, Two Car Garage, Garage Door Opener, Heated Garage, Oversized, Storage, Workshop in Garage
Parking Notes: Door-Multi, Detached, Electricity, Garage, Two Car Gar
Patio/Porch: Open, Patio
Security: yes
Security: Security System, Smoke Detector(s)
Sewer: Public Sewer
Utilities: Electricity Connected, Natural Gas Connected, Phone Connected, Sewer Connected, Water Connected
Water: Public
Window: Double Pane Windows, Insulated Windows, Skylight(s)
Local Schools
High School: Highland
Middle School: Wilson
Elementary School: Emerson
Listed By / Shown By
Listed By
Agency Name: Coldwell Banker Legacy

Shown By
Agent Name: Amber Rosado
Agent Phone: (505) 718-5101
Estimate Your Payment
Estimated Payment
$ 914.93 per month $723.31 Principal & Interest $96.83 Property Tax $94.79 Homeowner's Insurance
724 Arizona Street Se | MLS# 1112478
This single family home located at 724 Arizona Street Se, Albuquerque, NM 87108 is currently listed for sale by Coldwell Banker Legacy, with an asking price of $325,000. This property was built in 1949 and has 2 bedrooms and 1 full baths with 1318 sq. ft. Arizona Street Se is located in the Mankins Subd subdivision. Search Mankins Subd real estate on arosado.cblegacy.com today.