
BEDS5
BATHS2 full
SQUARE FEET2,538
MLS#1112650
STATUSActive
PROPERTY TYPEResidential - Single Family
SUBDIVISIONRevised Plat Of Sombra Del Monte
Property Description
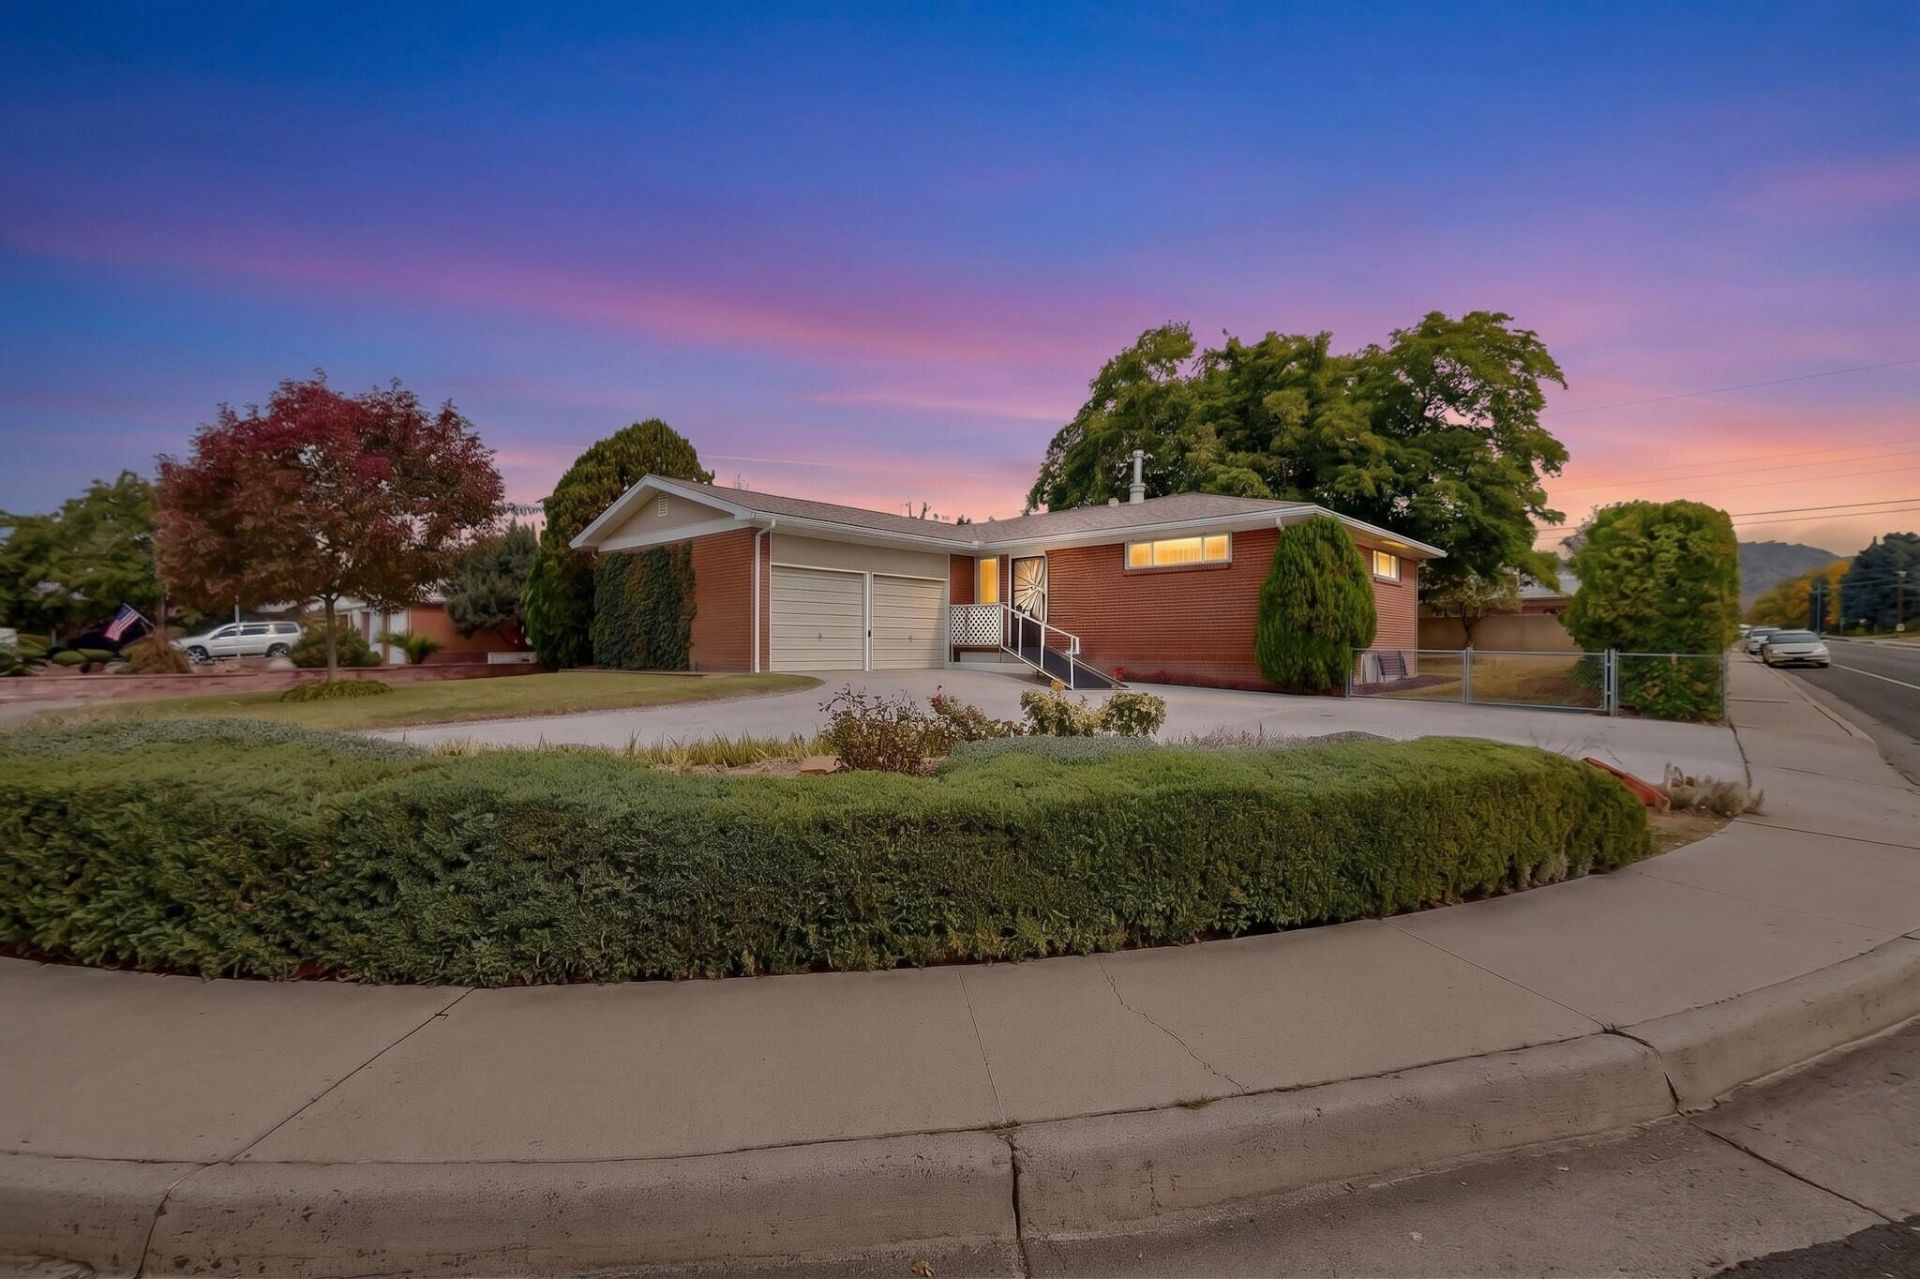
Need Space for your hobbies, guests and gatherings? This home has it! Nestled in an established neighborhood with mature trees, this GEM offers five bedrooms, two living areas and a walk-out basement--plenty of space to spread out and make it your own. The generous .23-acre corner lot features a huge backyard ready for your green thumb, outdoor entertaining or a relaxing retreat. Beautiful natural light fills the upstairs, Sandia Mountain views from the living room and backyard add to the appeal. The kitchen features beautiful cabinetry, updated countertops and a large functional island bringing an updated touch to this welcoming home. Newer Roof, refrigerated air and a completed inspection all add up to 'move-in' ready home. Priced Below Comps--lots of instant equity with some 2026 updates-COME VIEW TODAY!!
Property Features
Property Type: Residential - Single Family
Cooling: Refrigerated
Fireplaces: 2
Garage: 2 car attached
Heating: Central, Forced Air, Natural Gas
Home Style: Custom
Lot Size: 0.23 Acres
Roof Type: Pitched, Shingle
Stories: 2.0
Taxes: $1,796
Year Built: 1958
Amenities
Dual Sinks
Entrance Foyer
High Speed Internet
Home Office
Jetted Tub
Kitchen Island
Multiple Living Areas
Main Level Primary
Tub Shower
Cable TV
Utility Room
Privacy Wall
Private Yard
Feature Descriptions
Accessibility: None
Appliances: Dishwasher, Free-Standing Electric Range, Disposal, Self Cleaning Oven
Days on Site: 3
Exterior: Brick, Frame
Fencing: Back Yard, Wall
Fireplace: Custom, Pellet Stove
Flooring: Carpet, Vinyl, Wood
Laundry: Electric Dryer Hookup
Lot: Corner Lot, Sprinklers In Rear, Lawn, Landscaped, Few Trees, Views
Parcel#: 101905934540611901
Parking: Attached, Finished Garage, Garage, Garage Door Opener
Parking Notes: Attached, Finished Garage, Garage, Garage Door Opener
Patio/Porch: Open, Patio
Security: Smoke Detector(s), Window Bars
Sewer: Public Sewer
Utilities: Cable Available, Electricity Connected, Natural Gas Connected, Sewer Connected, Water Connected
Water: Public
Window: Clad, Metal, Sliding
Listed By / Shown By
Listed By
Agency Name: YES! Realty
Agency Phone: (505) 440-4878
Shown By
Agent Name: Amber Rosado
Agent Phone: (505) 718-5101
Agency Title: Coldwell Banker Legacy

Estimate Your Payment
Estimated Payment
$ 1,229.56 per month $954.77 Principal & Interest $149.67 Property Tax $125.13 Homeowner's Insurance
2800 Tennessee Street Ne | MLS# 1112650
This single family home located at 2800 Tennessee Street Ne, Albuquerque, NM 87110 is currently listed for sale with an asking price of $429,000. This property was built in 1958 and has 5 bedrooms and 2 full baths with 2538 sq. ft. Tennessee Street Ne is located in the Revised Plat Of Sombra Del Monte subdivision. Search Revised Plat Of Sombra Del Monte real estate on arosado.cblegacy.com today.